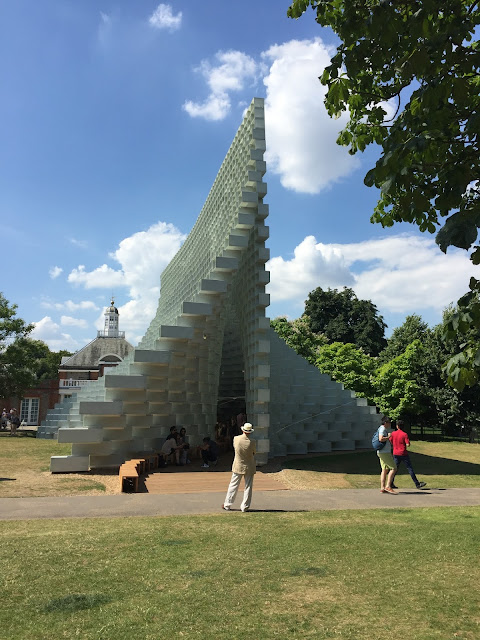
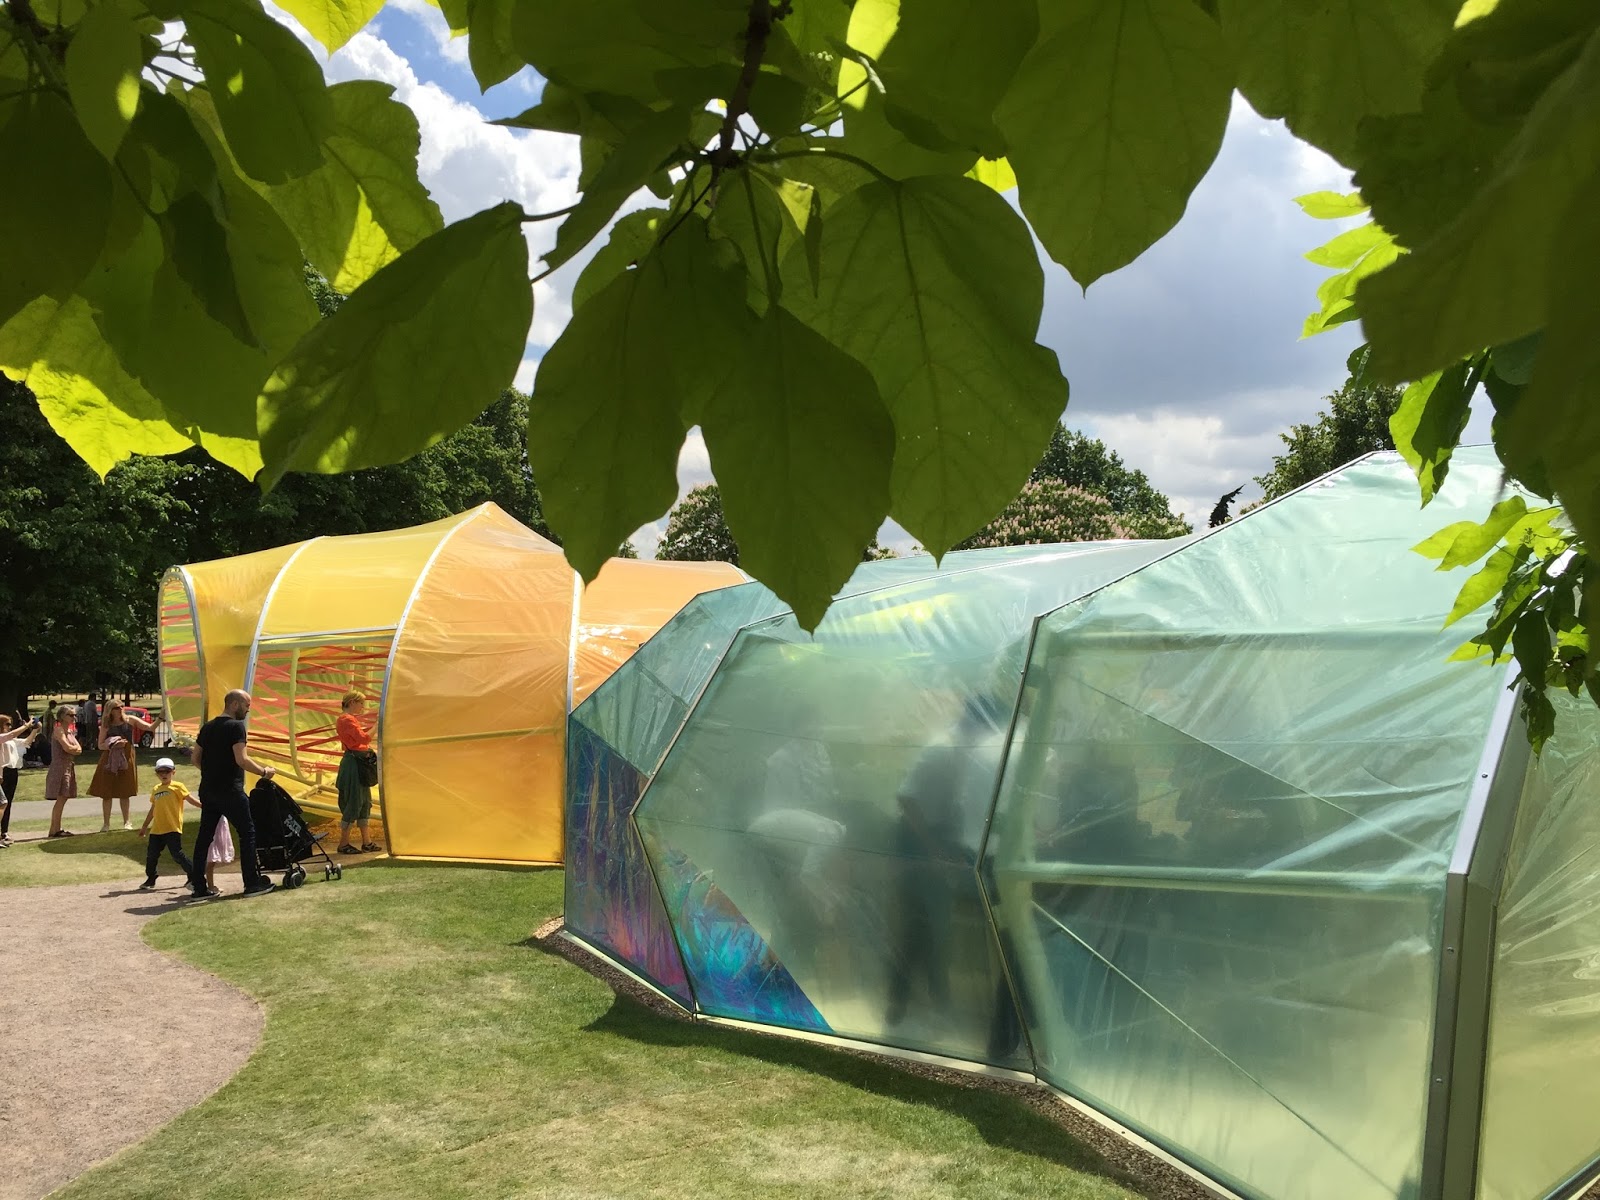
‘Venice Le Biennale.' The well-established and internationally anticipated yearly exhibition has yet again not disappointed the minds of the inspired. This well thought exhibition alternates every year between architecture and art. This year’s exhibition was based on architecture and interior architecture.
I had the privilege to go and visit this year’s exhibition. Personally, one of the best part of being a postgraduate design student is the different ways knowledge of design skills can be acquired. Like the visit to this kind of design exhibition allows me as a design student to get a crash course on different aspects of the architecture world in a relatively short period.
One of the questions you may be asking is so what is all new, and what's under the spotlight in architecture world? The Biennale host eloquently presented well-known names of architects and designers. I had the privilege to talk to them about their designs, acquiring and yet learning about their vision and techniques. I was also able to introduce and share my interest in the different aspects of academic work that I have been involved.
There was an excellent showcase of ideas that were present with many specialties of design choices. The bottom line is no matter what designs are modeled; one has to learn the fundamentals of design. Why is say this?
One of the architect couple, I know, from the USA were the LeeMundwiler Architects were exhibiting. LeeMundwiler Architects were delivering the concept of ' CHiLL '. The idea of a ‘breathing building'. That was the idea I had adopted on my last year semester’s project of 'space design', demonstrated in 'the Abalone Shell'. It was an appreciation of their work as I had grasped the fundamentals of design through by coursework.
Our visit this year is also because our company 'Micronz' was one of the sponsors of the exhibition.
ORGANIC DESIGNS OF MINE
An inspiring and thought-provoking conversation with the designer-architect couple I briefly mentioned earlier. To quote the words of their logic and medium of art rendered: Those who interact with this installation: called ‘the instigator.’ When the instigator steps into the core space of ‘CHiLL’, the sensors perceive his or her presence and reacts according to the instigator’s movements and commands. The data is delivered to CHiLL’s ‘brain’ for analysis, interpreting 'desires’ and ‘motivations’ and feeds the information to its inorganic nerves.
The interactivity of CHiLL makes the installation a very willful manipulator, negotiator, and provocateur. We desire architecture to be an active, animated presence. The very nerves of the building are activated and programmed to reflect an instigator’s desire and demand. This system allows the structure to be animated through an algorithm that diverges so far from the point of origin, that the structure is no longer a dependent, rather has own set of mind.
Ultimate aim of design,
by the words of the designers; that I see a connection to my organic design thoughts.
"A structure that has the intelligence to control its own destiny, while still having a strong relationship with those who interact with it. We are intimately interconnected with everything in our environment, and CHiLL provides another subject to this relationship. In general, architects are very conflicted. We are tasked to create these massive, solid structures, yet there is this desire for buildings to be perceived as having a softer condition – airy, light, invisible, intangible, blurry. We use light, space, color, and seen conditions to radically redirect the eyes in designs.
For instance, when designers describe their project, they verbally flirt with these existential narratives – we as designers have tried to capture that narrative with our work. The Jungian complex is apparent when we try to compensate that disconnect by verbal assertions. That is why architecture publications are usually conflicted, convoluted, and confusing. We wanted to create a structure that expunges the need for this disconnect that requires written explanation and interpretation. It was in essence of questioning ourselves and our architecture that led to CHiLL. Challenging the status quo is the most powerful driver of therefore, we need to keep questioning, keep pushing boundaries, and most importantly keep dreaming."
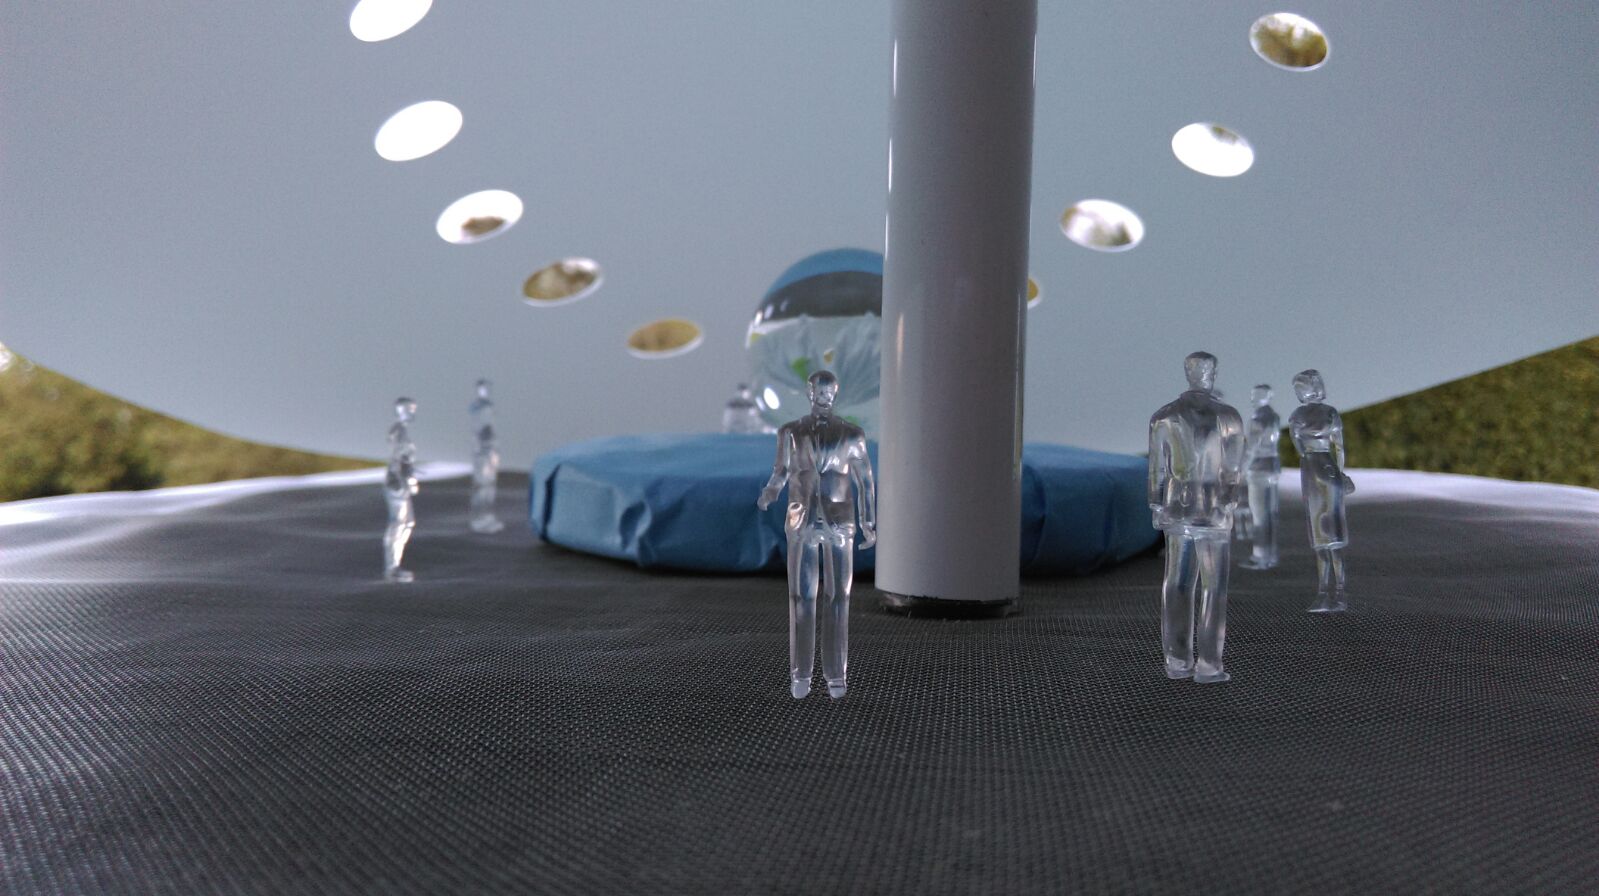
In my design, The Shell, (based on the shape and function of the Abalone shell|) Pictures are shown below; I also have adopted the breathing concept of the space. It is moreover, the sensual effect that records the human capacity within the area, and automatically react to open the roof windows, or the whole ‘shell' to regulate the temperature, by cooling through natural ventilation.
Visiting various architects and their exhibits has further allowed me to come across many times this concept of 'organic' innovative architecture. In this day and age, there are many architects that have presented in their way of abstractions.
I believe that there is a link in the way of designing between myself and those giant architects. I was committed to have a go with organic designs partly inspired thus having my line and way of design. Those architects who were able to not only submit their academic work with these ideas but they also got it into the reality of construction, into real buildings, so that people can benefit from these organic designs.
Airport designing is a different ball game due to its ergonomic design needs as well as practicality. One of the acclaimed designer architect, Curtis Fentress, who has designed airports around the world, to be precise six of them in the United States of America (USA). One of the latest is the Los Angeles International Airport. His airports have granted the most praise due to the amount of people who use the facility as well as the sleek design nature of the construction.
Another renowned example is the Denver International Airport. It is well known for its elegant and economical solution for a long-span and high-wind application locality. Denver airport had a roof of a tensile membrane and built with higher windows. That was an inspiration as well as reflection to my advanced project of last year with a full report (the REPORT, 2015) directed by Alan Summers. Also used as a model. This was a year’s worth of labour and research.

My design of the Shell would be specified as ART, of the regional, connecting to the concourse. This economical capturing of light by its tensile membrane, and regulation of heat by the sensual roof windows can leave one in awe!
In my opinion, that is tension between art and practicality. That is the Fentress in Architecture or Me in 'space design'. I found we come to the same inspired idea and way of thinking and designing. "That idea is beauty is not just a handmaiden to function, but part of the function itself". I see that well translated in my design, and in my way of forward thinking when I create. It is that feeling of the space user, to feel like a guest at a magnificent reception, or a gently leaning structure that feels inside a shell! "Where great design differs from other art forms is that it is meant to live among us, as part of our daily lives, making beautiful what was once ordinary, making efficient what was once tedious" Fentress.
My thoughts as a designer
What I have learned from experience is that design is something that can be perceived differently by different people. There has to be a bridge between consistency in the message being passed as well as a clear visual applicability of the design. However, it is also true that audience may not recognise what the designer aims to send a message. What they receive or see can be circumstantial. This can be said same to artistic collaborations and expressions. Definitely, there is no one size fits all concept in this case. In a perfect design world, everything would fit together in a holistic manner appealing to the audience as well as other designers.
One of the major blocks of delivering designs is that one may be able to create a snapshot or idea. But it is usually making the transition from development to design. Being a design student myself, I do ponder about what is the motivation for the design? What am I trying to convey with my design? What and why is this design? What purpose does it serve? Is the design I develop purely aesthetic? Could the design be analytical and yet functional? I do believe, it will be an interest piqued journey of audience appreciating the importance of my thoughtful design of inventiveness as well as a well-researched upon a concept. This can encompass a multitude of different aspects such as coexisting research aiming to assign different meanings, creating the relationships and associations needed to guide the audience of my design intentions.
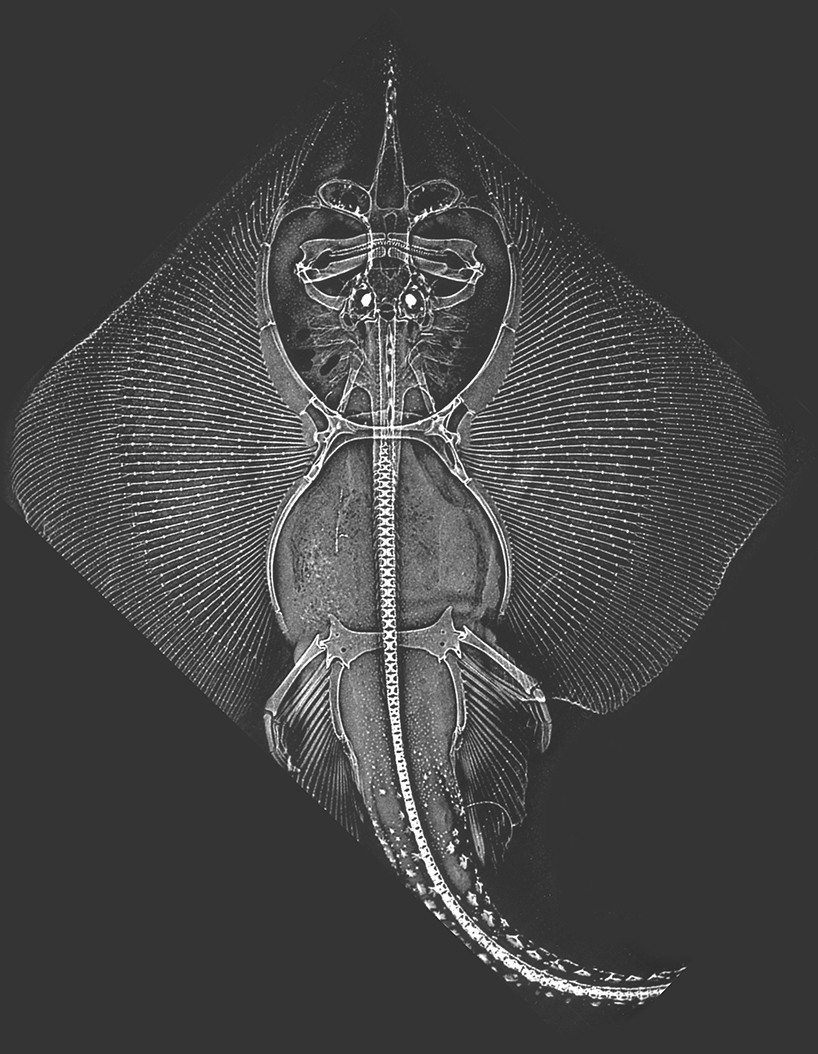
I would also like to embody the values that are important to me in my future designs. I would prefer my design as Organic as possible, and connected to Biomimicry to be adversely accessible and understood in a variety of ways. Preserving the essence of design at the same time exploiting the possibilities. To allure my audience from their day to day human experiences as well as conspire to capture the rawness and inspirations of nature amongst us. It can be thought provoking experience. To attempt of making sense the understanding of the experiences while enabling myself to imagine the unimaginable sometimes simultaneously would be a start to creating a difference with my designs.
So for, I am glad I was able to share my experience today of the different explorations in design. It will always be a challenge to get the balance to understand the various complexities and interconnections that exist in the design world. Knowledge is critical and understanding the fundamentals of designs is much needed with this artistic creativity. My journey as a designer continues…
"Where great design differs from other art forms is that it is meant to live among us as part of our daily lives, making beautiful what was once ordinary, making efficient what was once tedious" Fentress
 1- 0 sec
 2- 18 sec
 3- 25 sec
 4- 35 sec
 5- 50 sec